466 W Highway 4, Holly Springs, MS 38635
- $589,500
- 4
- BD
- 4
- BA
- 3,814
- SqFt




- List Price
- $589,500
- Status
- ACTIVE
- Days on Market
- 46
- Price Change
- ▼ $5,500 1788560926
- MLS#
- 4157872
- Subtype
- Residential
- Year Built
- 2016
- Bedrooms
- 4
- Bathrooms
- 4
- Full Baths
- 3
- Living Area
- 3,814
- Lot Size
- 174,240
- Acres
- 4
- Subdivision
- Metes And Bounds
Property Description
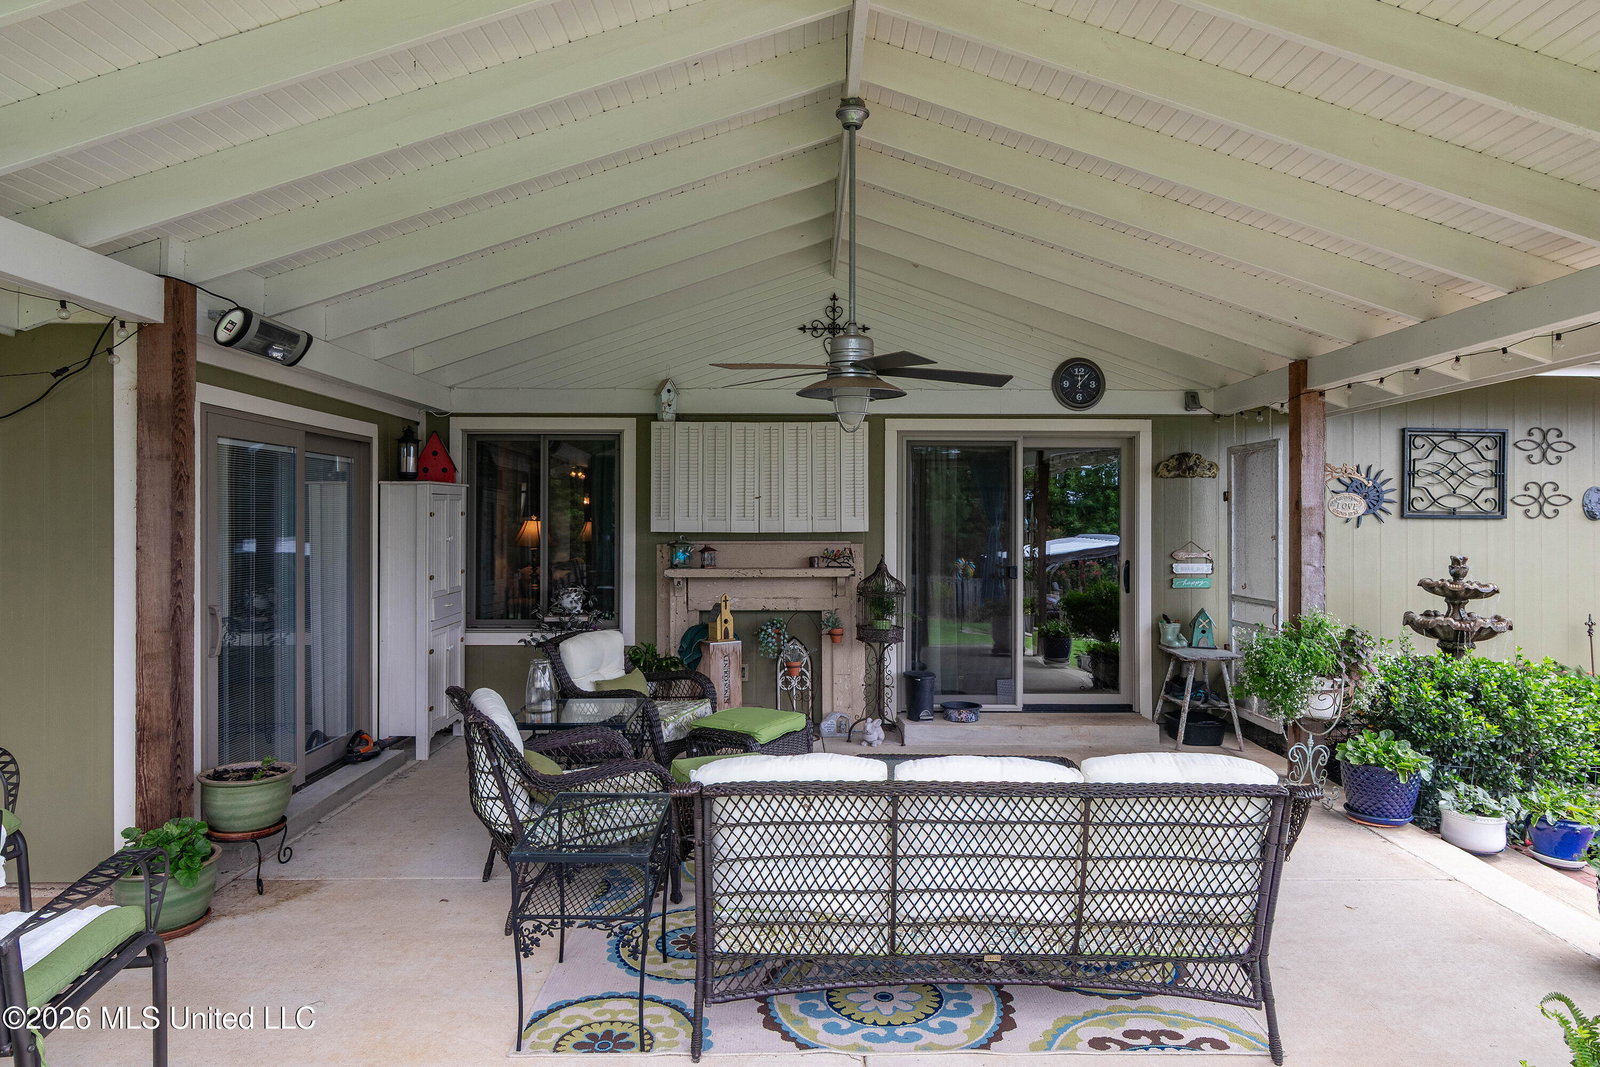
Don't miss this beautiful home in private location with every conceivable amenity. This home has 4 bedrooms and 3.5 baths, attached 2 car garage and attached 2 car carport. It resides on a hill across from the Kirkwood PGA golf course in Holly Springs, MS making it an easy commute to Oxford or to I-22/Hwy 7 connection leading to easy commutes to Olive Branch, Memphis, Collierville or New Albany and Tupelo. The home was built from the foundation up in 2016 after original was destroyed by a rare tornado. The owners rebuilt with maximum standards including 2x6 walls, concrete hardy board siding, PVC exterior trim, maximum insulation, tornado anchoring, geothermal heat and air, whole house Kohler generator system with natural gas power and so much more. Home is beautifully appointed including a custom kitchen that boasts custom cabinetry, built in refrigerator, commercial 48" Thermador gas range and custom Thermador hood vent. Fabulous 10'x5' kitchen island with gorgeous wood top and built in cabinets on both sides makes a great gathering place and divides the large open dining room and family room. A 2 sided gas log fireplace also provides a nice dividing feature and there is a built-in wine cooler as well. The primary suite downstairs includes large walk-in closet, custom bath and separate sitting room. There is a 20x24 game room on the main level which includes a mini kitchen that could even be converted to a fifth large bedroom or mother-in-law suite as it has a full bath adjacent. There is also a powder room under the stairs to accommodate visitors with lovely custom features. All downstairs full baths also have heated flooring for ultimate comfort. There is a laundry room with sink and storage cabinets and the large new tankless water heater which provides unlimited hot water throughout the house. The kitchen includes a huge 6'x22' walk in pantry with built in cabinets with plenty of room for freezers and other storage that has an entry to the attached carport and can also serve as a mud room. Custom vinyl clad wood framed windows with energy efficient glass only adds to the beauty and practicality of this home. The upper level has three bedrooms, a full bath and a den/sitting room in the open area. The outdoor space has equally lovely features including a 20x20 concrete patio with vaulted ceiling cover. Patio has outdoor television set up and leads to a wooden deck around a sunken above ground pool that has been perfectly maintained. The back yard also includes a pergola with a 3 person hot tub that includes a 220 dedicated power source. The entire back yard area has well maintained wood privacy fencing, brick walkways and extras like covered potting bench and small greenhouse. A separately fenced area includes raised beds just waiting for you to plant your personal vegetable garden. If all this is not enough, there is also a 40'x25" insulated metal workshop with 220 electricity and water available at the building. Don't miss this great house that has been customized to fill every need and is ready to move in and enjoy.
Additional Information
- Taxes
- $1,802
- Flooring
- Ceramic Tile, Carpet, Hardwood
- Stories
- Two
- Roof
- Architectural Shingles
- Pool
- Yes
- Pool
- Yes
- Garage Spaces
- 2
- Elementary School
- Holly Springs
- High School
- Holly Springs
Mortgage Calculator
Listing courtesy of Joanne Huff with 1st Rate Real Estate & Land Co., Llc